
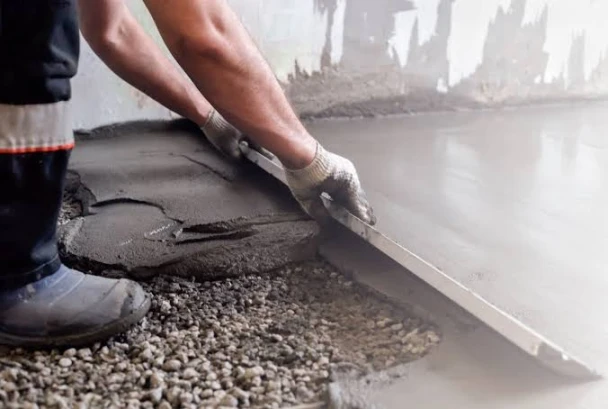
A smooth, level floor is essential for a successful renovation project. Whether you are upgrading a kitchen, renovating a bathroom, extending your home, or preparing a property for new flooring, professional floor screeding services in London can help create a stable and even surface for the next stage of construction.
At ECOhome Plus LTD, we provide home renovation and improvement services across London, helping homeowners improve the functionality, appearance, and quality of their properties. Floor screeding is an important part of many renovation projects because it creates a suitable base for floor finishes such as tiles, engineered wood, vinyl, laminate, and carpet, depending on the screed specification and installation requirements.
Choosing the right floor screeding solution involves more than simply covering an uneven surface. The existing subfloor, intended floor finish, moisture conditions, insulation requirements, and project schedule must all be considered before work begins.
In this guide, we explain how floor screeding works, the different screed options available, and what homeowners should consider when planning floor screeding in London.
Floor screeding involves applying a specially prepared cement-based or other suitable mixture over a floor base to create a level surface for the final floor covering. Depending on the project, the screed may also help accommodate underfloor heating systems or achieve a specified floor height.
Screed is commonly installed over a concrete subfloor or a suitable separating or insulation layer. The exact construction depends on the building design and the requirements of the finished floor.
Professional floor screeding services may include:
Correct installation is important because an unsuitable mix, poor preparation, or inadequate drying can cause problems later in the renovation process.
Different floor screeds are designed for different applications. The most appropriate option depends on the property's construction, the available installation depth, and the intended use of the room.
after reading about best Floor Screeding Services in London .. read more from our renovation services
Traditional sand and cement screed is a widely used option for residential renovation and construction projects. It consists of cement, sand, and water mixed to a suitable consistency.
It can be used to create a level base for various floor finishes when correctly specified and installed.
Traditional screed may be suitable for:
The required thickness depends on whether the screed is bonded, unbonded, or installed over insulation. Drying times also vary according to thickness, environmental conditions, and the particular mix.
Liquid floor screed is designed to flow across the prepared surface, helping create a smooth and level finish. Depending on the product, it may be based on calcium sulphate or cement.
Liquid screed can be particularly useful in larger areas where consistent levels are important. It is also commonly used with underfloor heating because the material can flow around the heating pipes when installed correctly.
Before selecting liquid screed, the installer should consider moisture sensitivity, compatibility with the floor covering, the required drying process, and the manufacturer's installation guidance.
Self-levelling compounds are often used to smooth minor surface irregularities before installing the final floor covering. They are different from thicker structural or traditional screed systems and are not interchangeable in every application.
These compounds may be suitable when an existing floor needs a smoother surface before installing vinyl, tiles, laminate, or other approved finishes.
The product must be compatible with the substrate and the intended floor covering. Significant differences in floor height may require a different preparation method rather than a thin levelling compound.
Underfloor heating projects require careful coordination between the heating system and the screed installation. The screed must be suitable for the heating arrangement, pipe layout, specified thickness, and expected operating conditions.
A properly designed system helps transfer heat through the floor while providing an appropriate base for the final finish.
Before the floor covering is installed, the screed must reach the moisture level required by the flooring manufacturer. Any commissioning and heating-up procedure should follow the screed and underfloor heating manufacturers' instructions.
Fast-drying screeds are designed to reduce the waiting time before certain follow-on construction activities. They can be useful when renovation schedules are tight.
However, the term "fast-drying" does not mean every floor covering can be installed immediately. Permitted drying times depend on the product, thickness, site conditions, and the moisture requirements of the final flooring.
The specification should identify the product being used and the appropriate method for confirming readiness before flooring installation.
Floor screeding may be required in several situations during a home improvement project.
An uneven or unsuitable subfloor can affect the appearance and performance of new flooring. Screeding or an appropriate levelling compound can help create the required surface before the final finish is installed.
Different floor coverings have different requirements. Large-format tiles, for example, need suitable support and surface preparation, while resilient floor coverings such as vinyl may reveal small surface imperfections if the substrate is not properly prepared.
Kitchen and bathroom renovations often involve changes to floor finishes, plumbing layouts, or floor levels. Screeding may be needed to prepare the base for tiles or another specified finish.
Bathrooms and other wet areas may also require a designed fall towards a drainage point. In these situations, the floor construction must account for waterproofing and drainage requirements rather than simply aiming for a completely flat surface.
New extensions can require screeding to create an appropriate base over the specified floor construction. Insulation, damp protection, structural requirements, and the final floor height must be coordinated before the screed is installed.
Planning these elements early helps ensure that the finished floor connects properly with existing rooms and door thresholds.
Existing floors may develop surface irregularities or require correction during refurbishment. The right solution depends on the cause and severity of the problem.
Small surface imperfections may be suitable for a levelling compound, while more substantial defects may require repairs or further investigation before any new screed is applied. Structural movement, persistent damp, or a damaged subfloor should not simply be covered over.
after reading about best Floor Screeding Services in London .. read more from our renovation services
A well-organised installation process helps reduce the risk of defects and delays during a renovation project.
The first stage is to establish the condition of the subfloor, the required finished floor level, and the type of flooring planned for the room.
The assessment should identify any cracks, contamination, loose material, moisture concerns, or significant differences in height that could affect the installation.
The surface must be prepared according to the chosen screed system. This may involve removing dust and loose material, repairing suitable defects, and applying a compatible primer or bonding agent where required.
For unbonded or floating screed systems, the appropriate separating membrane, insulation, and perimeter detailing must be installed as specified.
The screed is mixed and installed to the specified thickness and level. The installation method depends on the selected product and the size and layout of the area.
Where underfloor heating or drainage falls are involved, these elements must be coordinated with the screed specification.
After installation, the screed needs suitable conditions to dry or cure. The time required varies by product, thickness, temperature, ventilation, and site conditions.
Excessive heat or forced drying may damage some screed systems, so the manufacturer's guidance should be followed.
Before installing the final floor covering, the surface should be checked for the required level, condition, and moisture content. The appropriate tests depend on the screed type and flooring specification.
This stage helps reduce the risk of flooring problems caused by residual moisture or an unsuitable surface.
The cost of floor screeding in London depends on the size of the area, the type of screed, the required thickness, and the amount of preparation involved.
Several factors can influence the overall quotation:
For an accurate estimate, it is best to establish the floor area, inspect the existing base, and confirm the intended floor finish before choosing a screed system. A detailed quotation should explain what preparation, materials, installation, and finishing checks are included.
Drying time is one of the most important considerations when planning a flooring project. There is no single drying period that applies to every screed.
Traditional sand and cement screeds often require a substantial drying period, especially at greater thicknesses. Liquid and specialist fast-drying products may offer different drying schedules, but their requirements must be checked individually.
The time needed can be affected by:
A surface that looks dry may still contain too much moisture for a sensitive floor covering. Suitable moisture testing and compliance with the flooring manufacturer's requirements are therefore essential before installation.
ECOhome Plus LTD provides home renovation and improvement services for residential properties across London. We understand that floor preparation is an important part of achieving a reliable finish in kitchens, bathrooms, extensions, and wider refurbishment projects.
Our renovation-focused approach considers how floor screeding fits into the rest of the work, including subfloor preparation, underfloor heating coordination, floor installation, and the final interior finish.
When planning a project, it is important to select a screed system that suits the existing construction and the intended use of the room. Proper preparation, suitable materials, and adequate drying time all contribute to a better outcome.
Whether you are renovating a single room or improving several areas of your property, professional planning can help ensure the floor is ready for the next stage of construction.
A properly prepared floor provides an important foundation for the rest of your renovation. From traditional sand and cement screed to liquid screed and floor levelling compounds, the right solution depends on the building, the required floor levels, and the final flooring material.
If you are planning a kitchen renovation, bathroom upgrade, home extension, or wider property refurbishment, ECOhome Plus LTD can help you discuss the floor preparation required as part of your project in London.
Contact ECOhome Plus LTD to discuss your renovation requirements and request a quotation for suitable floor preparation and screeding work.
With the right planning and installation approach, you can prepare your floor for a smooth, durable, and professionally finished interior.
after reading about best Floor Screeding Services in London .. read more from our renovation services
interior designer services Chelsea


© ECO HOME PLUSE. All Rights Reserved.