
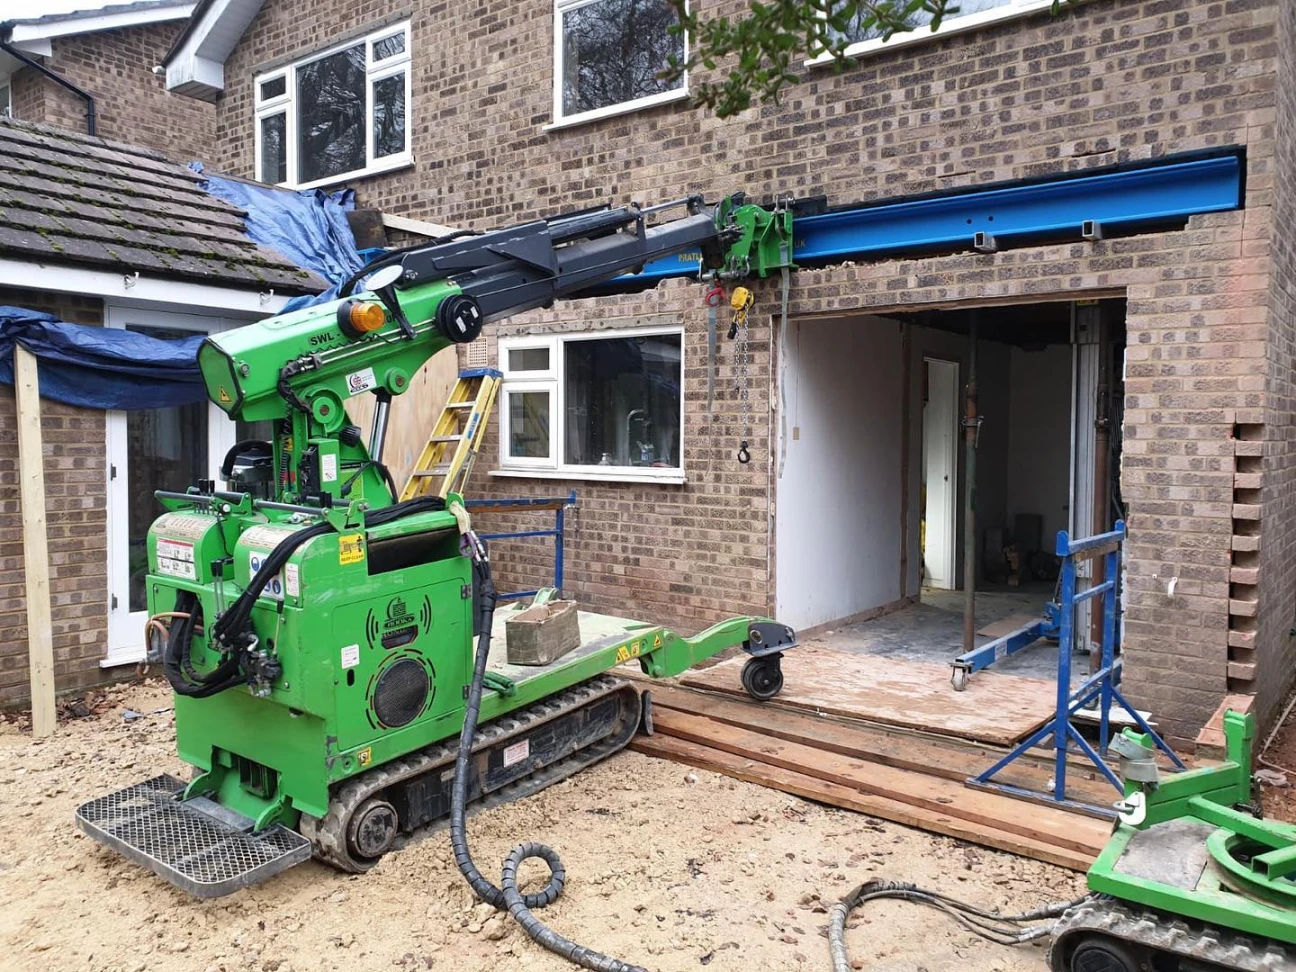
Steel beam installation in London is an important part of many residential renovation and structural alteration projects. Whether you want to create an open-plan living space, remove a load-bearing wall, extend your kitchen, or remodel an existing property, installing a suitable steel beam can provide the structural support needed to make these changes safely.
ECOhome Plus LTD provides home renovation and improvement services for property owners across London, helping homeowners plan and carry out renovation projects according to their property's requirements. From structural alterations to interior improvements, professional planning and skilled workmanship are essential for achieving a successful result.
In this guide, we explain when steel beams are needed, how the installation process works, what affects the cost, and what homeowners should consider before starting a structural renovation project.
Steel beam installation involves fitting a structural steel member into a building to support loads that would otherwise be carried by a wall, timber beam, or another structural element.
In residential properties, steel beams are commonly used during renovations that involve changing the internal layout of a house. For example, removing a load-bearing wall between a kitchen and living room may require a steel beam to transfer the weight of the structure above to suitable supporting walls or columns.
Steel beams can also be required for certain home extensions, loft conversions, basement alterations, and other projects involving changes to a building's structural arrangement.
The type, size, and position of the beam depend on the property's design, the loads it must carry, and the proposed renovation work. A structural engineer should assess these requirements before installation begins.
Not every renovation requires structural steelwork. However, several common home improvement projects may need a steel beam to maintain the building's structural integrity.
Removing a load-bearing wall is one of the most common reasons homeowners need steel beam installation.
Many London properties have internal walls that support floors, roof structures, or masonry above. If a homeowner wants to create a larger kitchen, combine adjoining rooms, or establish an open-plan living area, the wall cannot simply be removed without assessing how its loads will be supported.
A suitably designed steel beam can replace the wall's structural function, provided the surrounding structure and its supports are also adequate.
Open-plan layouts remain a popular choice for homeowners who want to improve the flow of their living spaces.
A steel beam may allow a larger opening between a kitchen, dining room, and lounge. This can make a property feel more spacious and provide greater flexibility when arranging furniture and lighting.
The exact structural solution depends on the existing building. Some openings require a single beam, while others may need additional supports or more complex structural work.
Rear extensions and side extensions can involve alterations to existing external or internal walls. Steel beams may be required to support the structure above large openings, connect new and existing spaces, or accommodate particular architectural designs.
For example, an extension with wide sliding or bi-fold doors may require structural support above the opening. The engineer must calculate the loads and specify an appropriate beam and supporting arrangement.
Loft conversions can require structural modifications to accommodate new floors, roof alterations, staircases, and additional living space.
Steel beams may be used to support new floor structures or transfer loads where the existing roof or internal layout is being changed. Not every loft conversion requires the same solution, so an assessment of the existing property is essential.
Basement construction and renovation can involve substantial structural work, particularly when modifying existing foundations, creating openings, or changing the layout of a lower-ground-floor space.
Steelwork may form part of the structural design, but basement projects require particular care because of ground conditions, water pressure, foundation stability, and the relationship with neighbouring properties.
Any proposed steel beam installation should form part of a coordinated structural design rather than being treated as an isolated task.
The most appropriate steel section depends on the project's engineering requirements. Several types may be considered for residential construction in London.
Universal beams are commonly used in structural applications where a horizontal member must carry loads across an opening. Their dimensions and load capacity vary, so the correct section must be selected through engineering calculations.
Universal columns are generally designed for applications involving vertical structural loads. Depending on the design, they may be used as supporting columns or as part of a larger structural frame.
The term RSJ is widely used in the UK when discussing steel beams for residential alterations. Homeowners often search for RSJ installation in London when planning to remove a load-bearing wall or create a wider opening.
However, RSJ is frequently used as a general term, and the actual steel section specified for a project may vary.
Some renovation projects require specially fabricated steel components, connection plates, or structural frames. These are typically designed for more complex openings, unusual layouts, or specific load-transfer requirements.
The structural engineer's specification should determine the appropriate materials, dimensions, connections, and installation details.
After reading about Steel Beam Installation in London .. read more from our house renovation services
care home boiler servicing london
Successful steel beam installation requires careful coordination between structural design, preparation, lifting, installation, and finishing work. The precise sequence varies depending on the building and the scope of the project.
The first stage is to understand the proposed renovation and assess the existing structure.
This includes identifying the wall or area to be altered, reviewing accessible structural details, considering the floors and roof above, and determining whether further investigation is necessary.
Older London properties can have different construction methods, previous alterations, and hidden structural conditions. These factors should be considered before work starts.
A qualified structural engineer determines whether a steel beam is required and specifies the structural solution.
The design may include the beam size, bearing requirements, supporting columns, connection details, and any necessary foundation considerations. Temporary support arrangements and the sequence of structural work must also be planned.
Homeowners should not choose a beam based solely on its dimensions or on an installation seen in another property. Each building has its own structural requirements.
Before structural work begins, the project team should establish which approvals are required.
Steel beam installation associated with structural alterations will commonly need to comply with relevant UK Building Regulations. Building control involvement is often necessary, and the exact process depends on the nature of the work and the property.
Planning permission is a separate consideration. Some internal alterations may not require planning permission, but listed buildings, conservation restrictions, extensions, and other circumstances can change the requirements.
Where a property is attached to or shares a boundary with neighbouring buildings, the Party Wall etc. Act 1996 may also apply. Homeowners should establish their obligations before work starts.
Before removing any supporting wall or altering the structure, the installation team must prepare the site and implement the specified temporary support system.
This is a critical stage. Temporary supports must be suitable for the loads involved and installed according to the agreed method. Structural alterations should not proceed until the necessary precautions are in place.
The work area may also need protection to minimise dust and disruption to the rest of the home.
Once the area is prepared and the temporary supports are in place, the existing structure can be altered in accordance with the approved design.
The steel beam is then positioned using suitable lifting and handling equipment, where required. Its bearings, connections, alignment, and supports must meet the engineer's specification.
The installation may also involve padstones, steel columns, connection plates, or other components. These details depend on the design and should not be improvised on site.
After installation, the relevant structural elements should be checked against the design. Building control inspections may be required at specified stages.
The team should also confirm that the supporting components and connections have been completed as specified before the temporary supports are removed in the planned sequence.
Documentation, photographs, engineering details, and inspection records can help demonstrate how the work was carried out.
Once the structural work has been completed and the necessary checks have taken place, the renovation can progress to the finishing stage.
This may include enclosing the beam with appropriate fire protection, installing plasterboard, plastering walls and ceilings, decorating, and integrating lighting or other services.
The required fire protection depends on the building and the applicable regulations. Finishing work should not conceal components that still require inspection.
The cost of steel beam installation in London varies significantly depending on the complexity of the project. A straightforward beam installation for a small opening will generally involve different costs from a major structural alteration in a multi-storey property.
Several factors affect the total price.
Beam size and specification: Larger or heavier beams may cost more to supply, transport, and handle.
Structural engineering: Design calculations, site assessments, and structural drawings may be required before installation.
Temporary supports: The cost of supporting the building during the work depends on the loads, access, and installation method.
Labour and access: Narrow staircases, restricted access, upper-floor locations, and limited working space can increase installation complexity.
Additional structural work: Padstones, columns, foundation improvements, masonry repairs, and modifications to existing structures can add to the overall cost.
Building control and inspections: Applicable approval, inspection, and professional fees should be included in the project budget.
Finishing work: Plastering, decorating, fire protection, electrical alterations, and waste removal may be priced separately.
For an accurate quotation, homeowners should obtain a site-specific assessment based on the intended opening, property layout, engineering requirements, and finishing work. A price advertised for a simple beam installation may not reflect the total cost of a more complicated renovation.
Steel beams play a structural role in a building, so correct installation is essential. Incorrect sizing, inadequate supports, unsuitable connections, or poorly planned temporary works can create serious structural risks.
Professional coordination helps ensure that the installation follows the engineering design and that the work is completed in the correct sequence.
Important considerations include:
These steps are particularly important in London's older terraced houses, Victorian and Edwardian properties, and homes that have undergone previous alterations.
After reading about Steel Beam Installation in London .. read more from our house renovation services
painter and decorator camden town
London has a wide variety of residential buildings, from period terraced houses and Victorian homes to modern apartments and recently extended properties. Their structural layouts and renovation requirements can differ considerably.
A project involving a traditional terraced house may require careful consideration of shared walls and neighbouring structures. A modern property may have different load-bearing arrangements, while a basement or multi-storey renovation may require more extensive engineering.
For this reason, steel beam installation should be planned around the individual property rather than a standard installation method.
Homeowners should also consider the wider renovation programme. If the beam is being installed to create an open-plan kitchen or support a house extension, coordinating structural alterations with electrical work, plumbing, flooring, and plastering can help reduce delays and avoid unnecessary rework.
ECOhome Plus LTD supports residential renovation and improvement projects in London. When planning structural alterations, homeowners need a clear understanding of the proposed work, the requirements of their property, and how the structural phase fits into the wider renovation.
Whether you are planning to remove an internal wall, open up a kitchen and living room, or incorporate structural changes into a larger home improvement project, the first step is to establish the scope of work and obtain the appropriate structural advice.
ECOhome Plus LTD can be contacted to discuss your renovation requirements and determine the services needed for your project. Any steel beam installation should be undertaken in accordance with the relevant engineering design, applicable regulations, and the responsibilities of the professionals involved.
For structural alterations involving a load-bearing wall or other significant changes, a structural engineer should assess the building and specify the required beam and supports. The design must reflect the actual loads and conditions of the property.
Structural alterations commonly fall under Building Regulations. The applicable approval and inspection requirements should be confirmed with the relevant building control body before work begins.
The duration depends on the size of the beam, the opening being created, access to the property, temporary support requirements, and the amount of associated structural work. Finishing and inspection stages can extend the overall project timeline.
Yes, steel beams can be incorporated into many Victorian and other period properties. However, the existing construction, condition of the masonry, foundations, and any previous alterations must be assessed before the structural design is finalised.
RSJ installation is a commonly used UK search term for fitting structural steel beams. However, not every steel beam is the same type of section, and the actual specification depends on the engineering requirements.
A load-bearing wall cannot simply be removed without providing an appropriate structural solution. A steel beam is one common option, but the engineer may specify a different arrangement depending on the building's design.
Yes. Structural steelwork can be included in a wider renovation involving layout changes, kitchen improvements, extensions, or other alterations. It should be planned early so that the engineering, approvals, installation, and finishing work are properly coordinated.
Planning a structural alteration can create new possibilities for your home, from a larger open-plan living area to a more practical interior layout. The right approach starts with understanding the existing building and ensuring that all structural changes are properly designed and coordinated.
Contact ECOhome Plus LTD to discuss your home renovation plans in London and explore the work required for your property.
If you are researching steel beam installation in London, RSJ installation in London, or structural alterations as part of a home renovation, a property-specific assessment will help you understand the next steps, the relevant requirements, and the scope of work involved.
After reading about Steel Beam Installation in London .. read more from our house renovation services


© ECO HOME PLUSE. All Rights Reserved.